
Fujifilm Diosynth
Billingham
Building 3 Construction
STRUCTURAL ENGINEERING | INDUSTRIAL CONSTRUCTION | PROJECT MANAGEMENT
PROJECT OVERVIEW
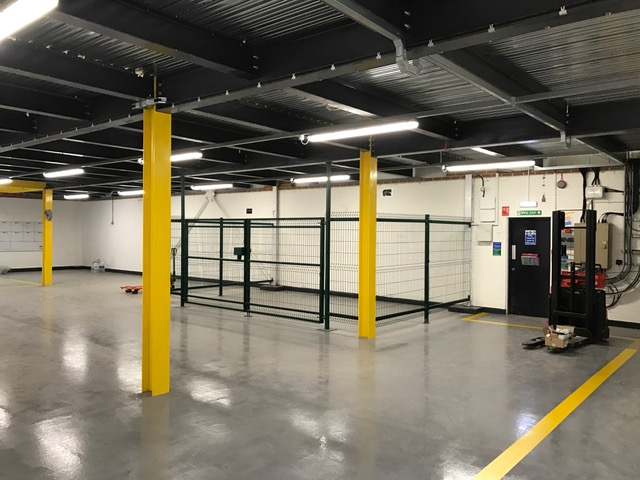
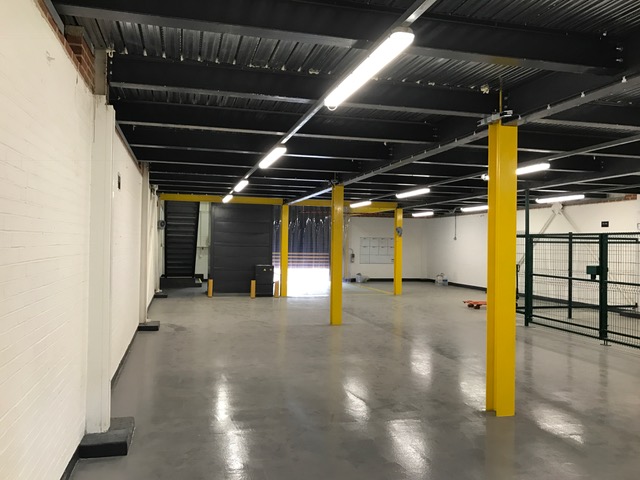
Simpson Coulson delivered the structural engineering and comprehensive refurbishment of Building 03 at Fujifilm Diosynth Biotechnologies’ Billingham facility. This project showcases the transformation of an existing industrial building into a purpose designed, two level storage facility.
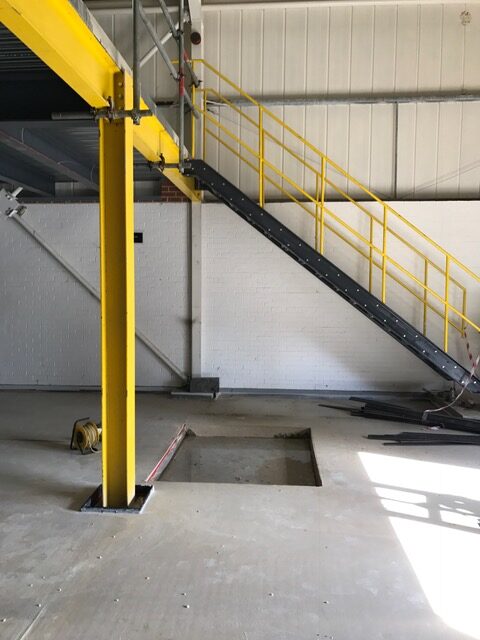
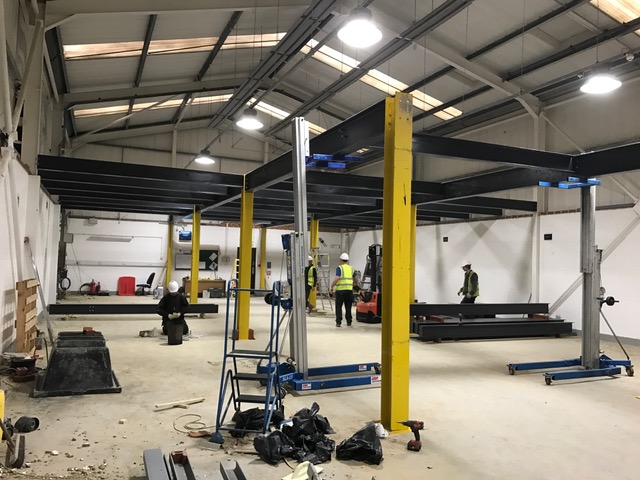
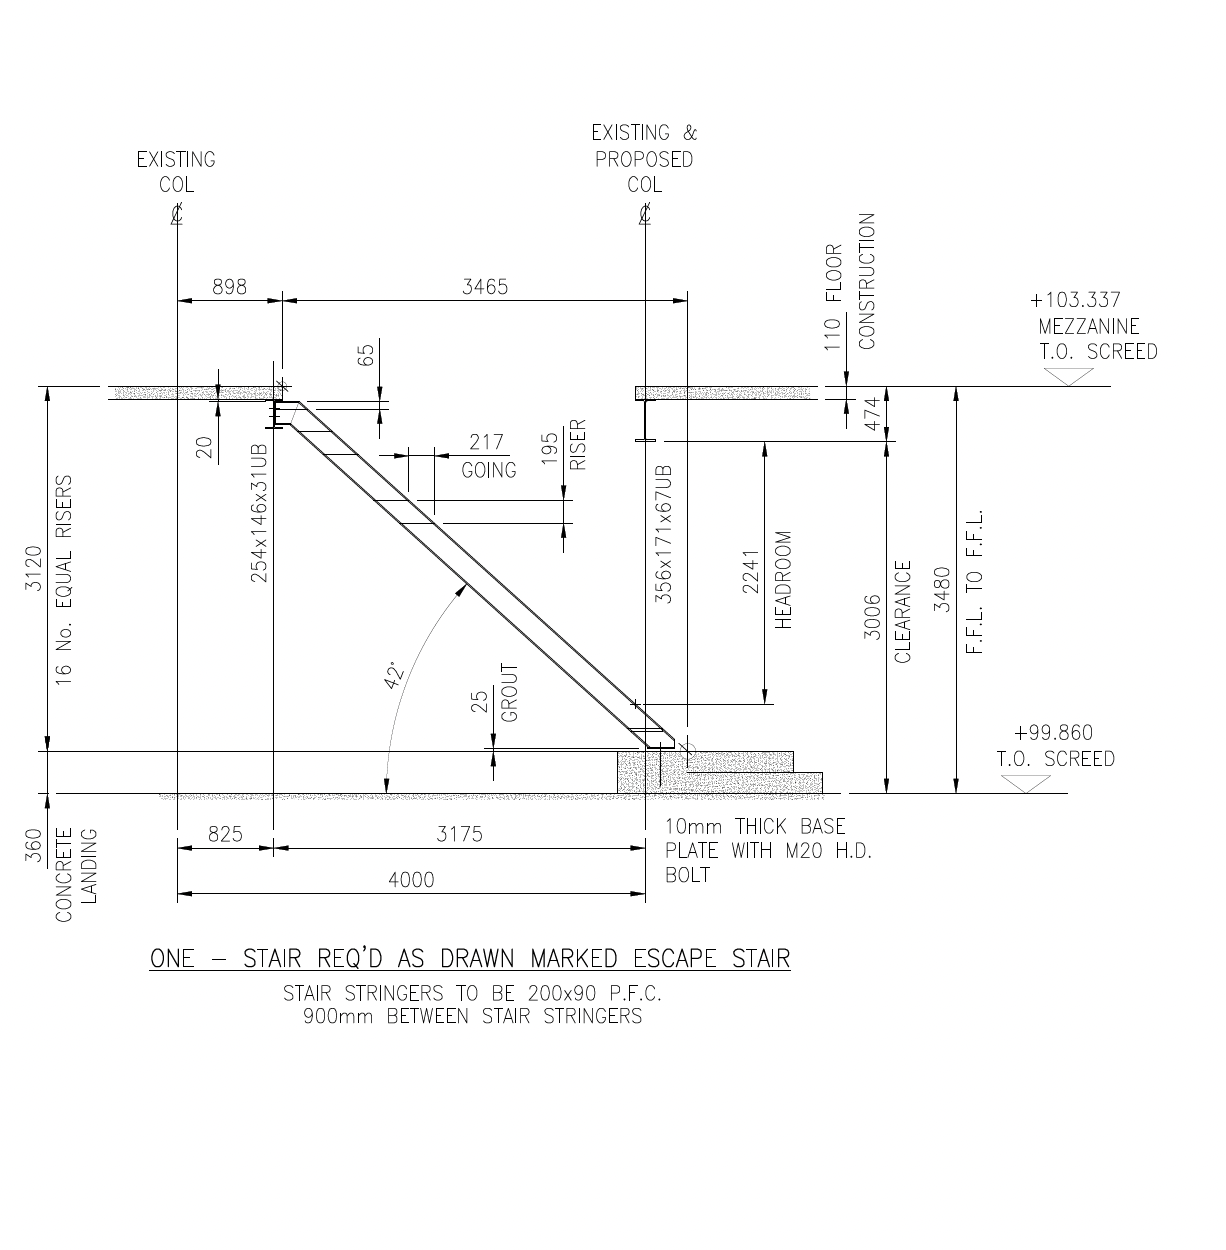
The project involved significant structural modifications. Including the design and installation of a steel framed mezzanine floor, construction of a specialist goods lift pit, installation of new staircases and associated civil engineering and building works.
SOLUTION
From initial structural design and engineering calculations through to construction, flooring finishes and final handover. Simpson Coulson provided an integrated solution to maximise the building’s operational capacity and deliver a functional, modern industrial environment.
EXPERTISE
This project comprised of structural calculations, general arrangement drawings, steelwork detailing, mezzanine layouts, staircase designs and civil engineering specifications. Combining technical design expertise with practical construction delivery. The team managed the project from initial concept and detailed engineering through to structural installation and final handover.
3,100sqft
Warehouse footprint
20 kN/m²
Mezzanine design imposed load
2 Levels
Integrated industrial storage facility
1 Goods Lift
Specialist lift installation
ENGINEERING CHALLENGE
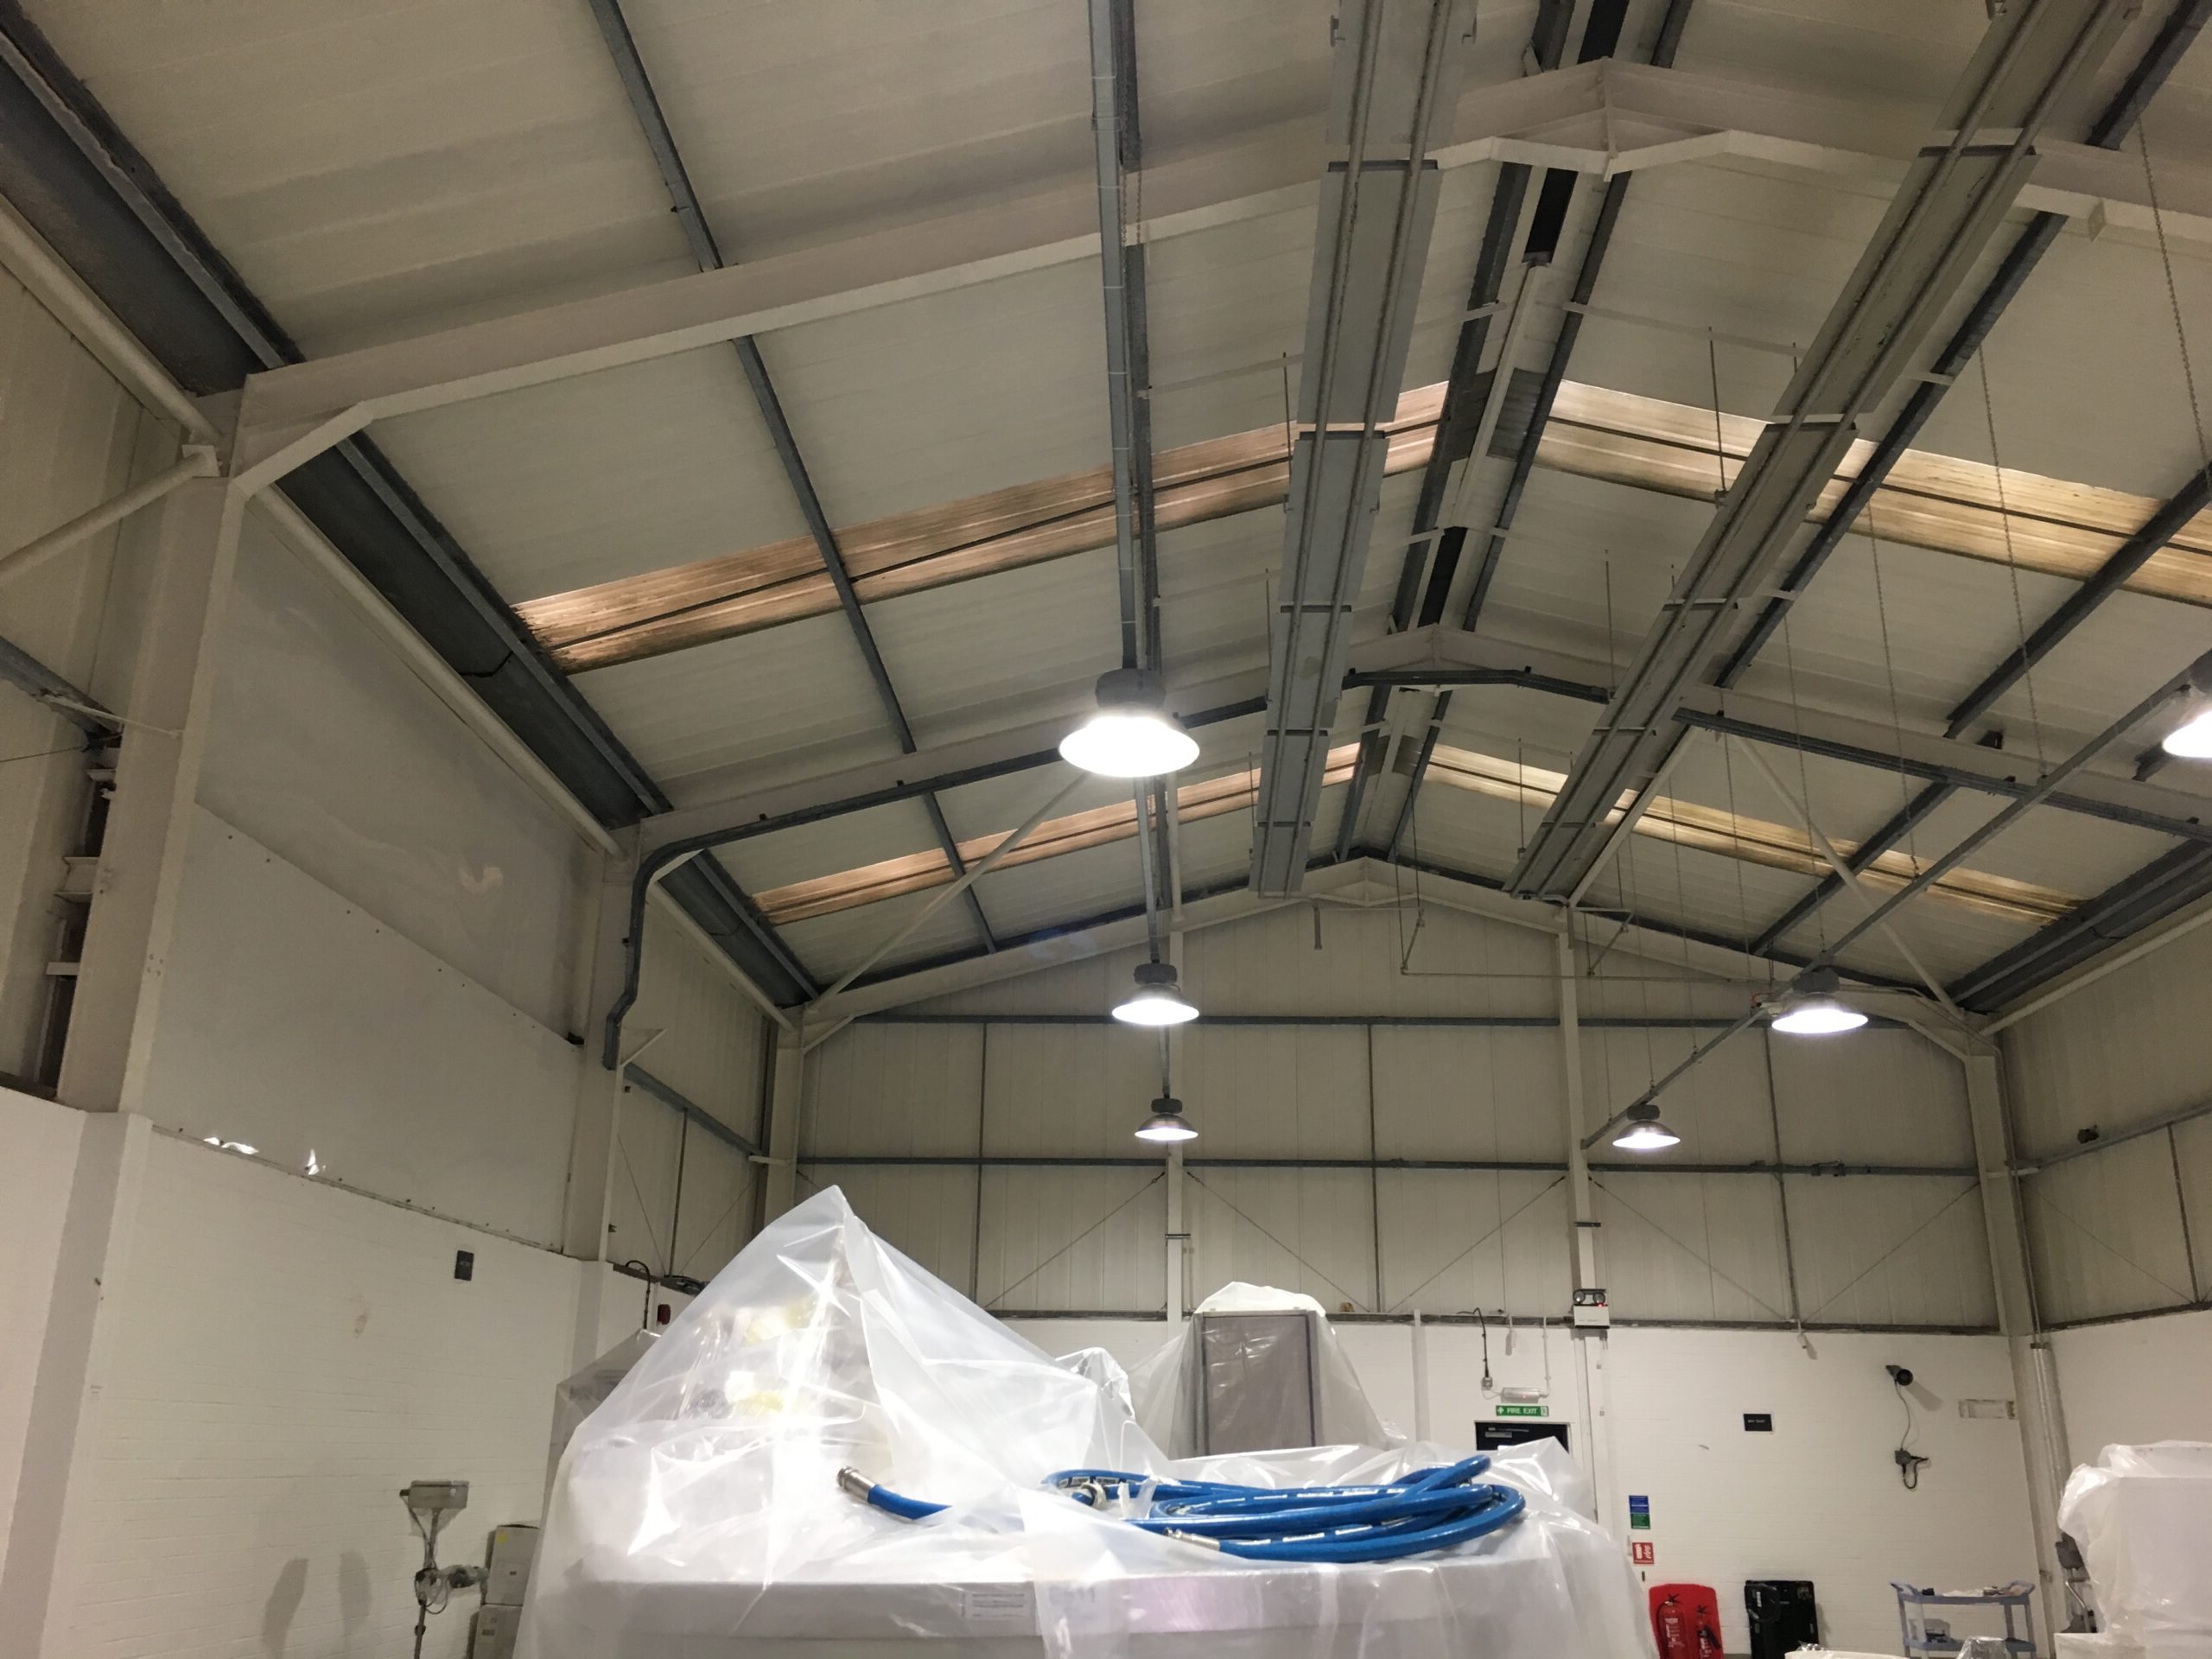
The principle engineering challenge was to transform an existing industrial shell into a functional, multi-level facility capable of accommodating substantial storage loads while working within the constraints of the existing building structure.
The proposed mezzanine required a design imposed loading capacity of 20kN/m², necessitating detailed structural assessment of the supporting steelwork, columns, primary beams and existing concrete floor slab.
Integrating the new structure also required careful coordination
SCOPE OF WORKS
Simpson Coulson undertook a comprehensive package of structural, civil engineering and refurbishment works, including:
Structural Engineering & Design
• Structural calculations and design of the new steel frame
• Assessment of steel columns, primary beams and concrete slab
• Preparation of structural and civil engineering drawings
• Design coordination for staircases, mezzanine and lift
Mezzanine Construction
• Procurement, fabrication and erection of structural steelwork
• Installation of supporting columns and primary beams
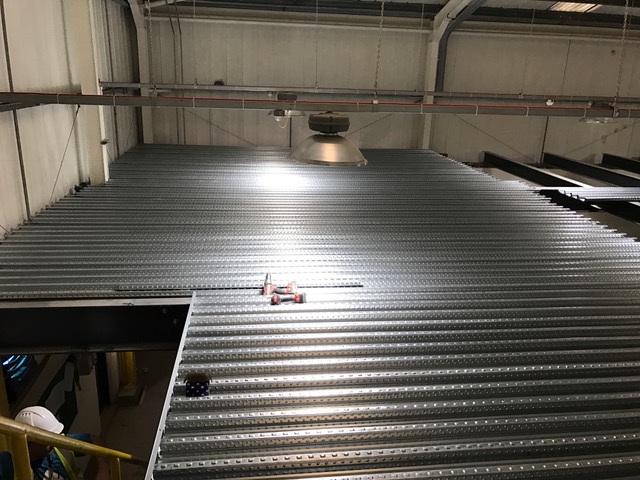
• Construction of composite metal decking and reinforced flooring
• Installation of permanent handrails and edge protection
Civil Engineering & Infrastructure
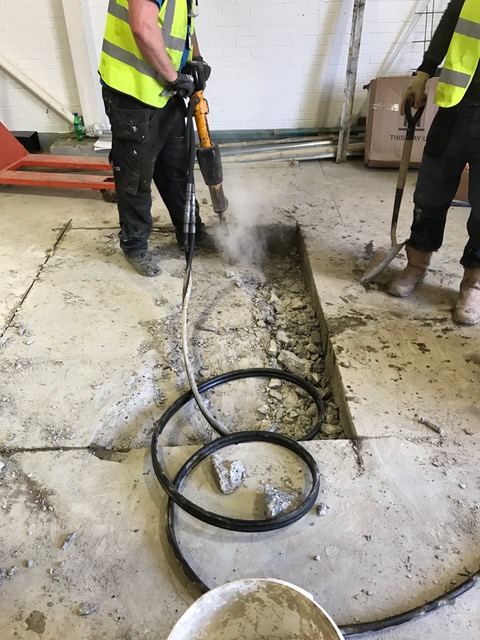
• Breaking out and modifying existing floor areasto accomodate new structural columns
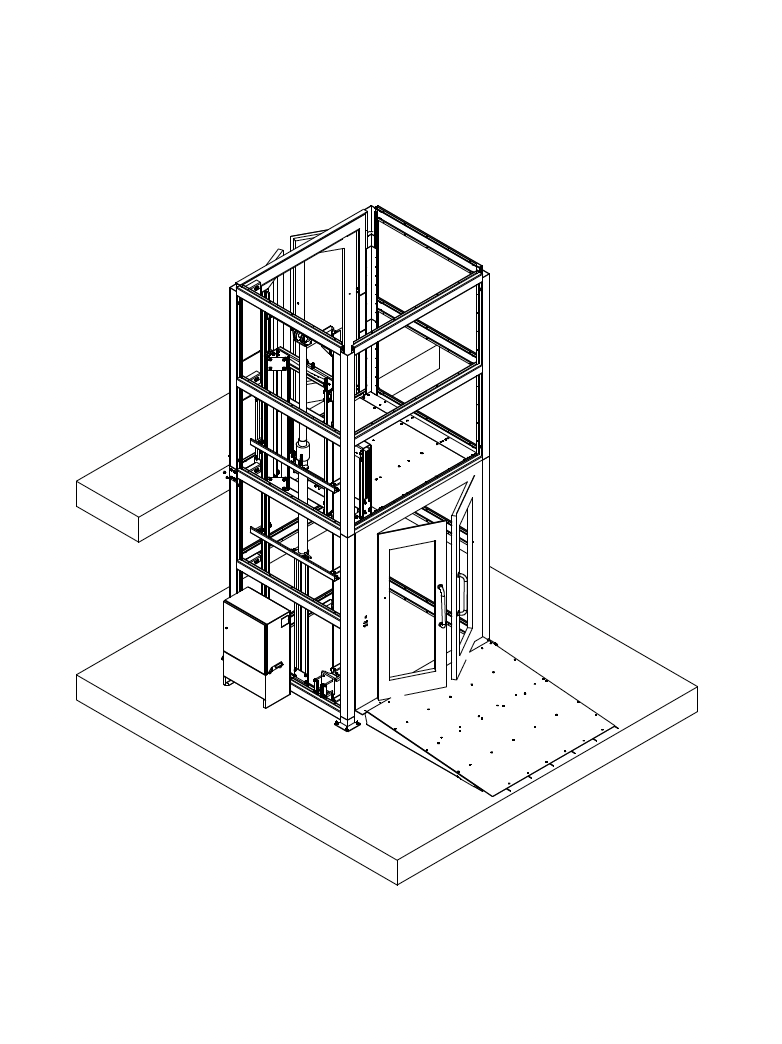
• Construction of the specialist goods lift pit
• Ground-floor screeding and associated concrete works
• Installation of new steel staircases connecting both levels
Project Management
• Installation of goods lift and associated access infrastructure
• Electrical works, including lighting and power distribution
• Application of specialist resin flooring finishes to both levels
• Final testing, finishing works and project handover
ENGINEERING DESIGN PACKAGE
The mezzanine was designed using a composite construction system incorporating structural steelwork, profiled metal decking and a reinforced concrete topping.
Detailed engineering calculations were undertaken in accordance with relecant Eurocodes, assessing structural capacity, bending resistance, shear, deflection and the transfer of loads through the supporting columns into the existing floor slab.
Construction progressed through a coordinated sequence of structural modifications, steelwork installation, mezzanine decking, reinforced concrete works and staircase installation. Following completion of the primary structural elements, the building underwent further refur
PROJECT OUTCOME
Transforming Existing Building into an Operational Facility
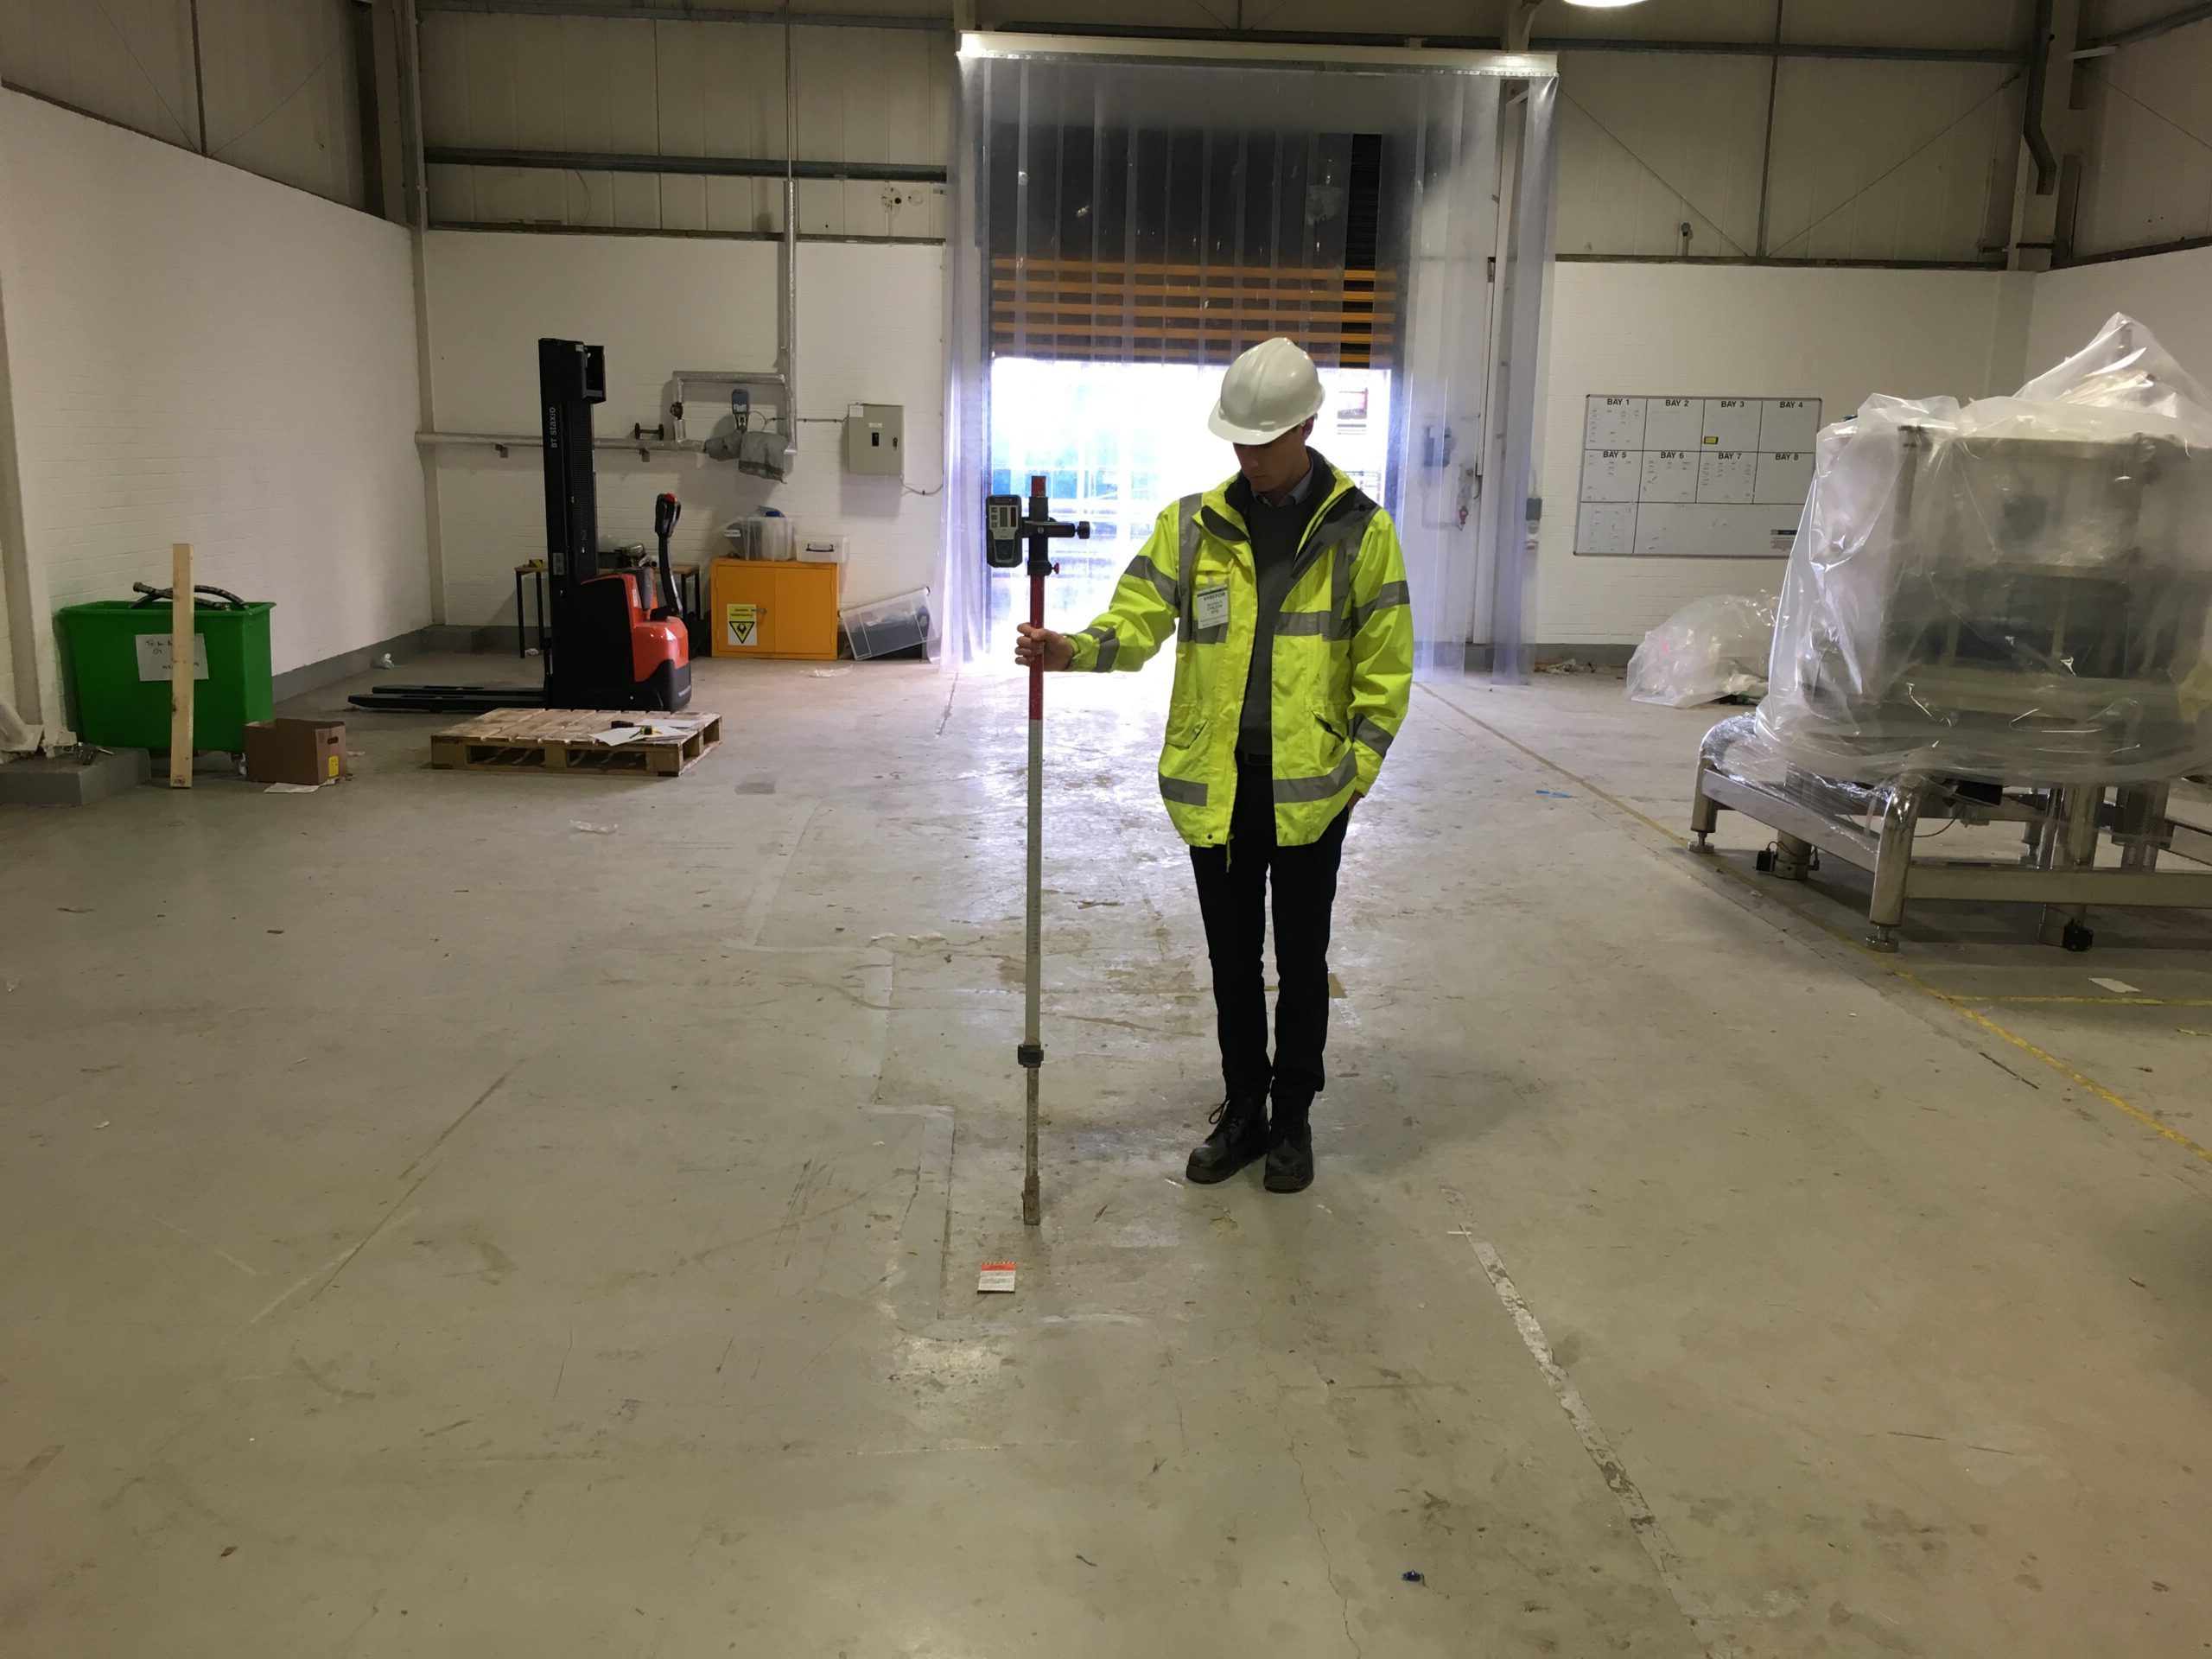
The completed Building 03 refurbishment provided Fujifilm Diosynth Biotechnologies with a significantly enhanced industrial storage facility, incorporating additional usable floor space through the installation of a purpose-designed structural mezzanine.
The integration of new staircases, a specialist goods lift, reinforced flooring and upgraded internal infrastructure created a practical, accessible environment suited to the client’s operational requirements.
The project demonstrates Simpson Coulson’s capability to combine detailed structural engineering with specialist construction and refurbishment works, delivering complex building modifications from design through to completion.
By adapting and enhancing the existing building rather than constructing an entirely new facility, the project successfully extended the functional capabilities of Fujifilm’s existing industrial infrastructure.
INFRASTRUCTURE BUILT FOR THE FUTURE
The successful transformation of Fujifilm Diosynth Biotechnologies’ Building 03 demonstrates Simpson Coulson’s ability to deliver complex industrial refurbishment projects through an integrated approach to engineering design and construction.
By bringing together structural design, technical problem solving and specialist construction expertise, Simpson Coulson provided a complete solution that enhanced the functionality of an existing industrial asset while meeting the demands of a modern operational environment.
A demonstration of Simpson Coulson’s end-to-end capabilities, delivering lasting value through intelligent design, efficient construction and the successful adaptation of existing industrial infrastructure.